


Introduction
The below-ground construction for a timber frame home is very similar to a masonry home. The timber frame starts at DPC level. Most timber-frame homes use concrete ground floors, ensuring compliance with level access and minimum ground clearance requirements.
Key considerations include:
- Line and point loads
- Foundations and substructure
- Ground-bearing concrete floors
- Suspended concrete floors
- Beam and block concrete ground floors
- Timber suspended ground floors
- Basements and steeply sloping sites
- Timber frame walls to concrete ground floors
- Underbuilding tolerances
Line and Point Loads
When building with timber frame, line and points loads need to be established early. This will require the appointment of a timber structural engineer to review building information and designs.
The timber structural engineer will calculate line and point loads and provide a drawing setting these out. This can be used by the foundation engineer to design the ground floor system suitable for the ground conditions, site topography and load paths from the timber frame.
Key considerations are:
- Appoint a timber frame structural engineer early in the design process
- Provide a drawing showing the timber frame line and point load values
Foundations & Substructure
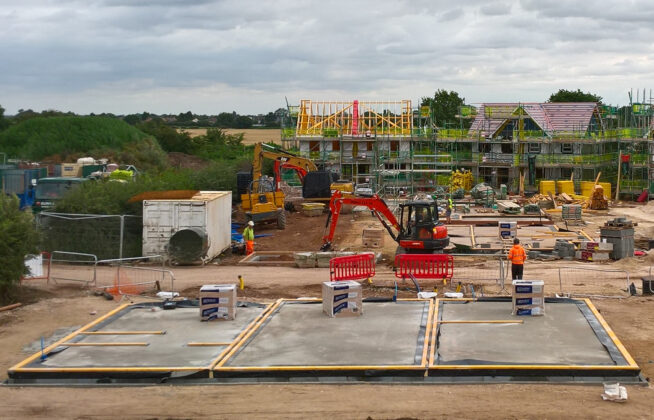
The below-ground construction for a timber frame home is very similar to a masonry home. The timber frame starts at DPC level. Outer masonry must be kept down to a minimum of 300mm to allow installation of timber frame holding straps, once the timber frame superstructure has been erected.
Key considerations are:
- Retention of min.150mm clearance from ground level to DPC level
- Keep outer masonry down min. 300mm to allow installation of timber frame holding straps (if required)
- Below-ground ventilation, if required
- Underbuilding services, routings and below slab lintels
- Underbuilding setting out and tolerances
STA Advice Note 04 Part 1: Foundation tolerances
NHBC Technical Standards: Foundations
NHBC Technical Standards: Substructure, ground floors, drainage and basements
Ground Bearing Concrete Floors
Ground-bearing finished concrete floors span between the masonry building wall heads. The DPC, soleplate and timber frame superstructure directly sit on the wall head. It is important to ensure all loadbearing paths from the timber frame superstructure, have a masonry supporting wall beneath.
Key considerations are:
- Soleplate fixing, DPC and continuity of DPMs
- Transfer of loads from the timber frame superstructure
- Underbuilding tolerances and setting out
- Vertical service riser locations
Suspended Concrete Ground Floors
Suspended finished concrete floors span OVER the masonry building wall heads. The DPC, soleplate and timber frame superstructure directly sit on the suspended slab edge. It is important to ensure all loadbearing paths from the timber frame superstructure, have a masonry supporting wall beneath.
Key considerations are:
- Soleplate fixing, DPC and continuity of DPMs
- Transfer of loads from the timber frame superstructure
- Underbuilding tolerances and setting out
- Vertical service riser locations
Beam and Block Concrete Ground Floors
Proprietary concrete beam and block floor systems, with a concrete screed topping, are commonly used in timber frame. These are fabricated offsite and quick to install on site. They require masonry underbuilding and solid infill within the beam and block floor, to align and transfer the timber frame loads to the foundations. The timber frame sits on masonry walls, which are built higher to accommodate the depth of the screed. Often the screed and DPMs are applied after the timber frame is installed.
Key considerations include:
- Transfer of loads from the timber frame superstructure
- Underbuilding tolerances, setting out and DPM arrangements
- Masonry wall head level and build sequence to accommodate screed finish
- Solid linear support for fixing the timber frame
STA Advice Note 04 Part 1: Foundation tolerances
Taylor Wimpey Homes: an introduction to floor construction for timber frame
Some proprietary systems include:
Millbank concrete products: precast products for residential projects
Stressline concrete products: beam and block flooring systems
Timber Suspended Ground Floors
The use of timber suspended ground floors in the market has significantly reduced. This is due to the need for a mininum 150mm separation distance from ground level to DPC – required for compliance with regulatory and warranty standards. In addition, over the years, level access regulatory requirements have been introduced. These have eradicated the step up into home (historically seen in the past) to improve accessibility standards.
In some projects, where ground levels and level access arrangements can be mitigated, the use of timber suspended ground floors may be feasible. This requires specialist knowledge, advice and detailing appropriate for this specific application.
Note: Timber suspended ground floors are beyond the scope of this digital guide
Basements and Steeply Sloping Sites
Timber frame is not suitable for use below ground level – for example in basement construction. It can be used in split-level homes in situations where the timber frame is used solely in those parts of the construction that are above ground.
Timber Frame Walls to Ground Floors
Timber frame walls are easy to install and secure to ground floors. Care and attention to detail will ensure that soleplates, fixings and DPC/DPMs are correctly installed. Outer brickwork must be kept down to a minimum of 300mm to allow installation of timber frame holding straps, once the timber frame superstructure, has been erected.
Key considerations are:
- Soleplate fixing, DPC and continuity of DPMs
- Transfer of loads from the timber frame superstructure
- Underbuilding tolerances and setting out
- Vertical service riser locations
- Retention of min. 150mm clearance from ground level to DPC level
- Keep outer masonry down min. 300mm to allow installation of timber frame holding straps
Some examples of warranty providers’ technical standards:
Underbuilding Tolerances
An important requirement is to ensure that the underbuilding is dimensionally set out correctly and built to within acceptable tolerances to suit the timber frame superstructure. Excessive packing and out of tolerance working must be rejected and made good before erecting the timber frame.
A line, level and dimensional survey should be completed and any remedials completed, before the timber frame installation proceeds. Tolerance requirements are specified in NHBC Standards: External Timber Frame Walls Section 6.2.4.3 and 6.2.4.4
Key considerations are:
- Underbuilding must be built within tolerance for line, level and dimensional accuracy
- Excessive packing must be avoided
- Survey underbuilding and make good, well before erecting the timber frame
- DO NOT erect the timber frame if it is known to be out of tolerance
 VideoandWeb.com